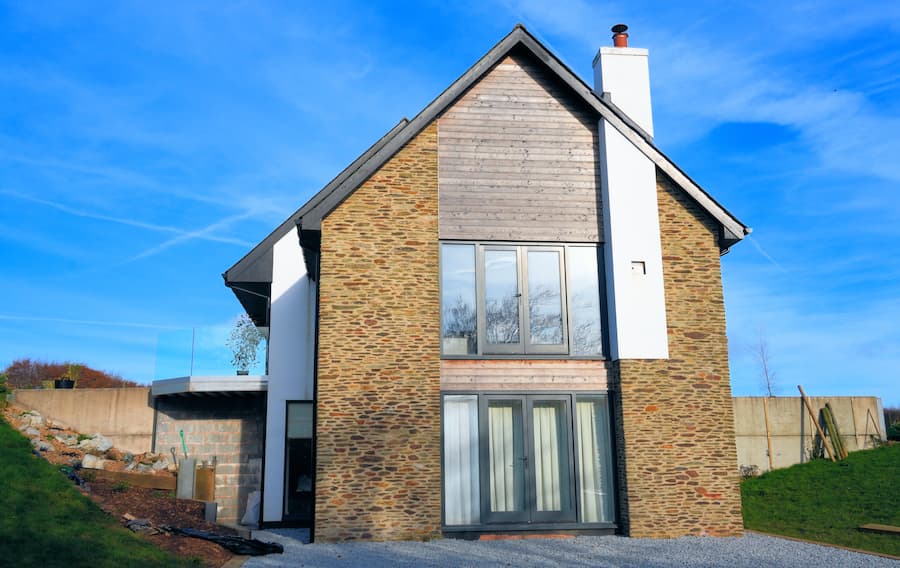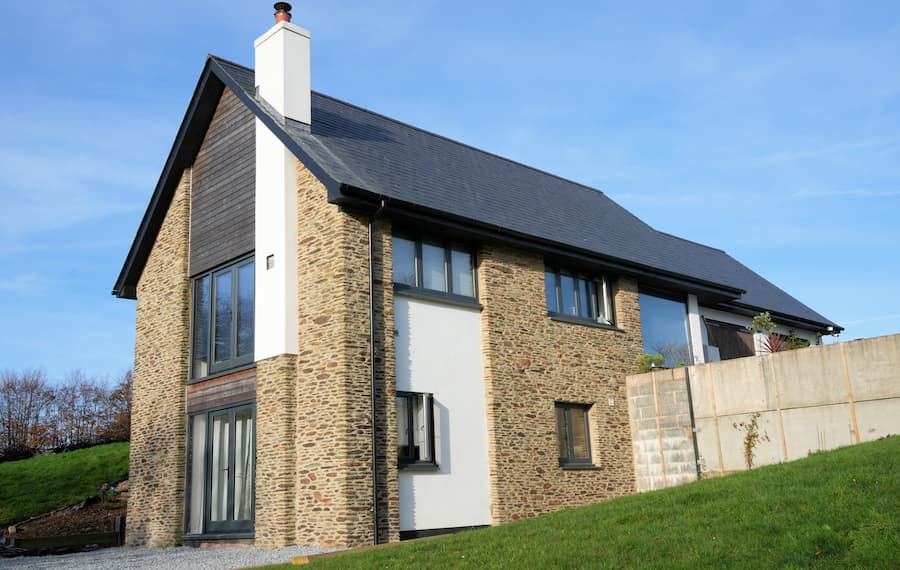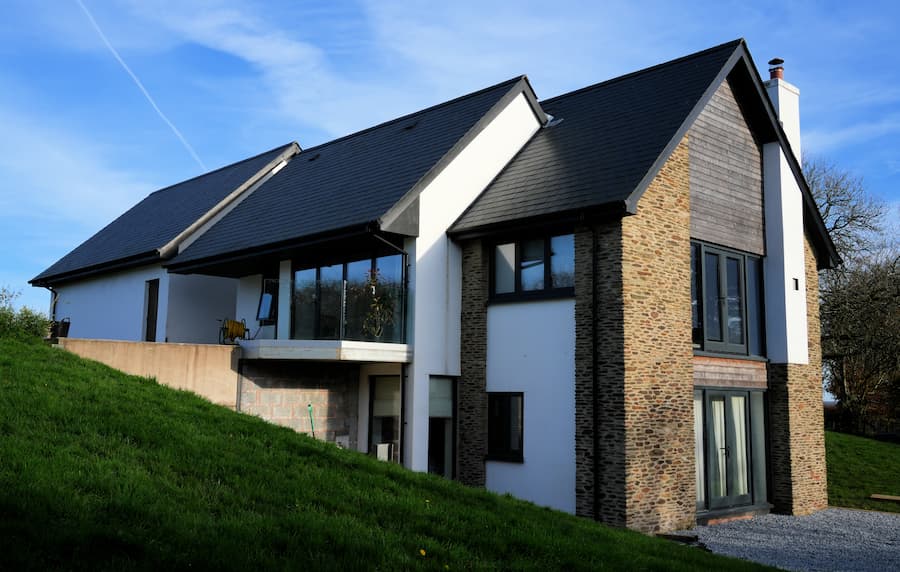
This three-bedroom house was designed for the son of an Exmoor farmer who still lives in the original farmhouse. The son works on this and other farms in the area and needs ready access to the whole of the operation. A lot of preliminary work was carried out with the family and the national park planning authority to establish both the right to build anything at all and the appropriate scale of the project. Early designs with a connected garage had to be modified, with physical separation and offset rooflines to prevent later joining of house to garage.
My client wanted a contemporary look for the new house, while the planners were prepared to allow a more traditional looking Exmoor farm workers cottage. By using a combination of local stone, sourced from the farm, along with a contemporary use of traditional materials we produced a house and garage that looks right for the location.
The views are extensive from the upper level and as the house is built into the sloping hillside, with exterior access points on both levels, we chose to put the living quarters upstairs with the bedrooms below. This provides a front door, back door to terrace area, and garage access on the upper level with bedroom terrace access on the lover level. The slope also gave us the opportunity to excavate the space below the garage to form a large games room without increasing the volume, as measured for planning purposes.