At ARA Architecture, we take pride in creating designs that enhance the natural beauty that surrounds us here in the South West. Over the years, we’ve had the privilege of working on a variety of brilliant projects across the region from residential and listed renovations to commercial transformations. In this article, we’ll be sharing insights into some of these architectural projects in the South West and highlight the steps we took to ensure beautiful outcomes for our clients. For a closer look at our work, be sure to visit our portfolio page on our website.
Clatworthy House – Full Renovation, Loft Conversion & Extension – Architectural Project
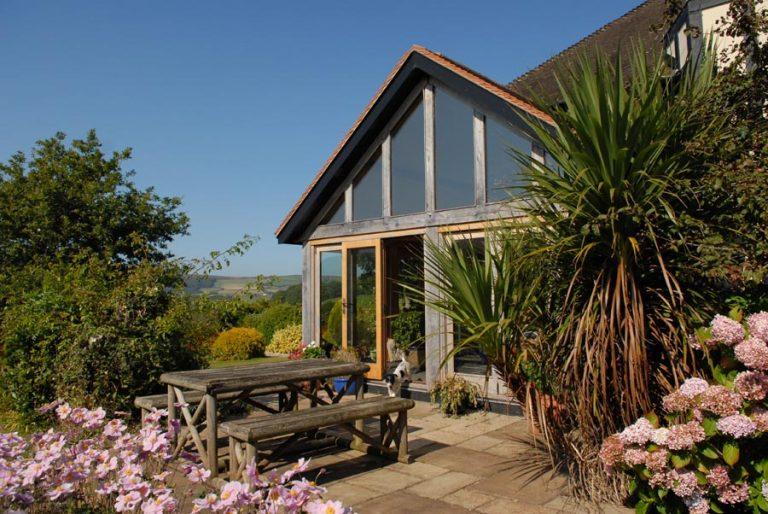
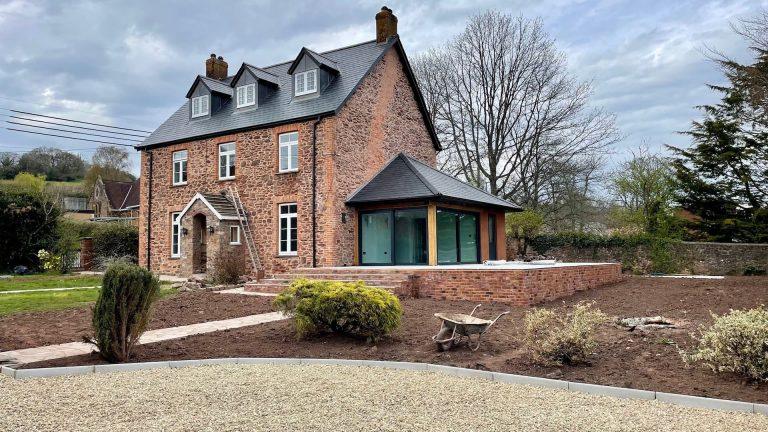
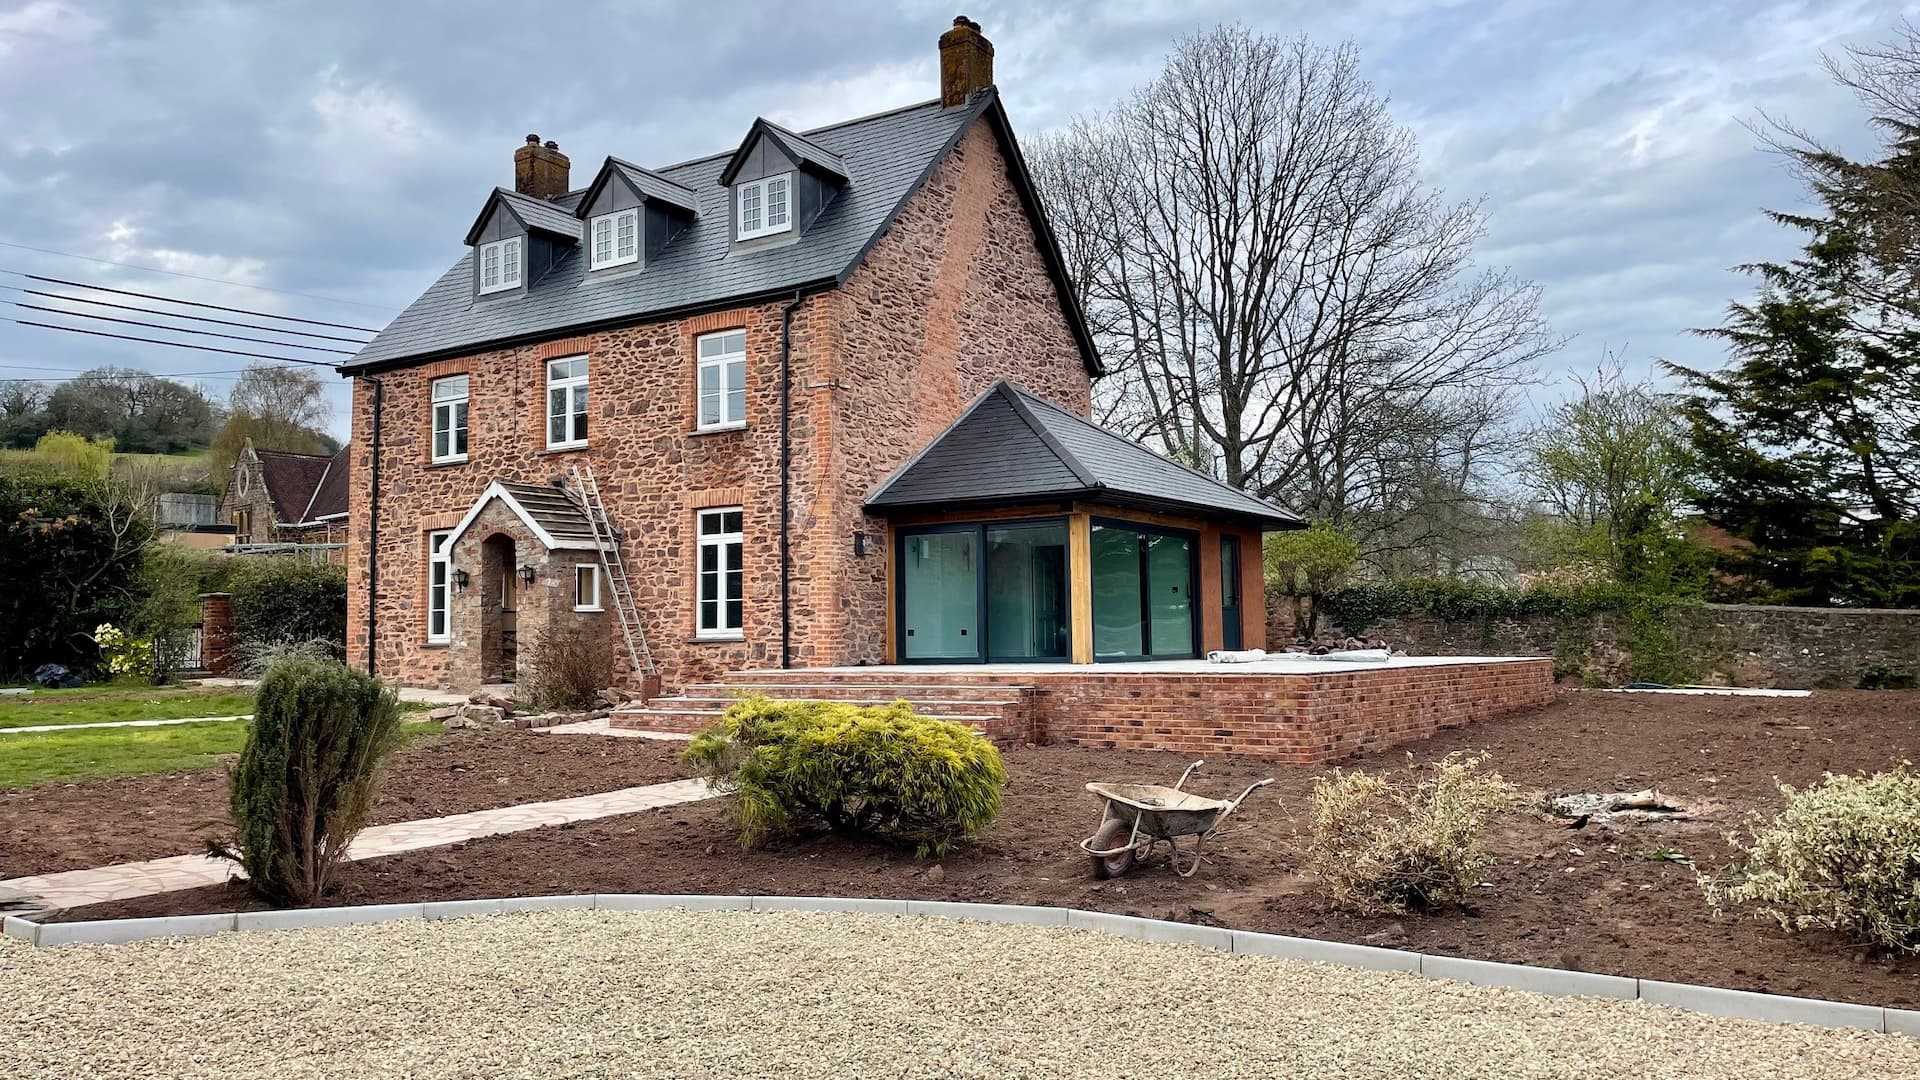
Our first project spotlight is Clatworthy House, nestled into the Somerset countryside. Originally purchased as a run-down stone cottage with great location and potential, our clients sought inspiration to transform it into their dream home. As a result, they found ARA. We explored various ideas until we came up with a gorgeous loft conversion and a hip-roofed sunroom. These key features transformed a tired, old building into a spectacular home. Furthermore, our clients were especially happy with the new top-floor suite which added space and looked over the stunning views of the Somerset countryside.
Togford Barn – Barn Conversion To Open-Plan Home – Architectural Project
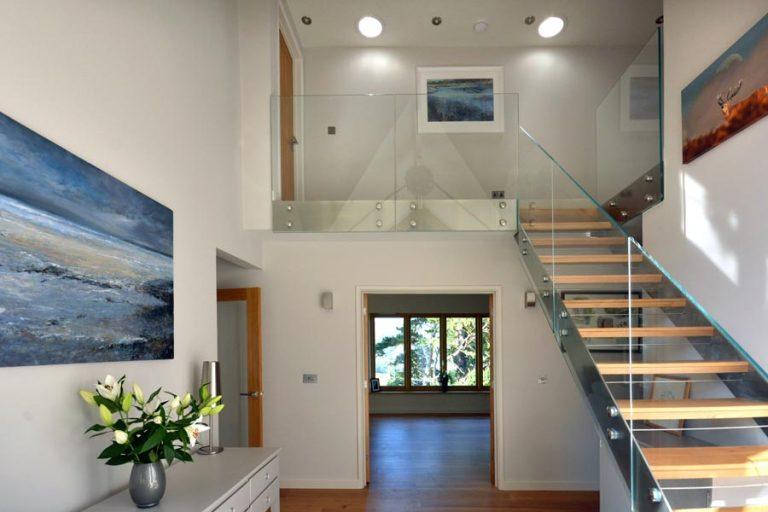
Next, we spotlight Togford Barn, located in Stognumber, Taunton. This Grade II listed barn was separated from the original farm and retained beautiful traditional features but was only used as storage. Our clients goal was to maintain the authentic character while renovating it into a comfortable and functioning living space. The main challenge was that the barn only had two openings. Therefore, we sought and received permission to replicate the unique lancet gable windows from the tithe barn in the local village. The renovation also included lime plastering the walls, installing slate flags over underfloor heating, and adding contemporary interior partitions. In short, ARA successfully integrated traditional and modern elements to renovate this beautiful Grade II listed property.
Whithill Stables – Equestrian School & Livery Stables – Architectural Project
Finally, we have Whithill Stables, based in Minehead, Somerset. Our client wanted to replace a small, dilapidated stable with a larger, modern structure. This building was to be a central hub for a new equestrian school and also include new facilities for housing horses and providing livery stabling. The Exmoor National Park Planning Authority stated that the stable must not be visible from the public road beyond the boundary hedge. For this reason, we utilized the existing site levels to minimize visibility. As a result, we achieved a functional and visually discreet design that aligned with the clients needs and planning authority’s requirements.
For Architectural Projects In The South West, Choose ARA
Whether your considering a new renovation or have been dreaming of a new office for your growing business, ARA has you covered. We cover all projects from residential to commercial properties, so whatever your vision is, we would love to assist you in transforming your dream into reality. If you have an idea that you would like to discuss with us, get in touch today!